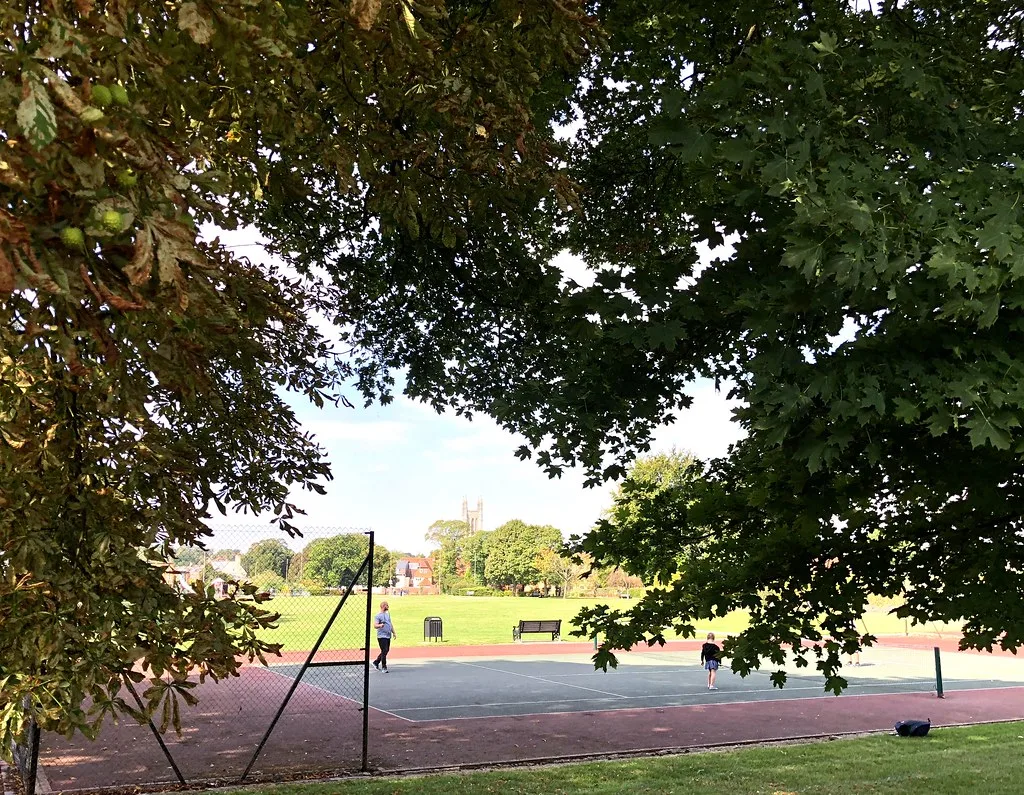

Councillors approved the Vigo Park splash pad, pavilion and public toilets on 17 September. Work is due to start this year and to open in autumn 2027.
Update, 21 September 2026: approved. Test Valley’s Northern Area Planning Committee granted permission at its meeting on Thursday 17 September. The council says work should start later this year and the new facilities should open in autumn 2027. Two conditions were changed by an update paper on the day: condition 2 now lists the approved drawings, and condition 9 now requires a landscape implementation programme and a management plan covering at least five years after the work is finished. (Test Valley Borough Council, 18 September 2026; update paper, 17 September 2026)
The article below was published on 11 September, before the vote.
A splash pad, a new bowls pavilion and the first public toilets at Vigo Park were recommended for approval. Test Valley’s Northern Area Planning Committee decided the plans on Thursday 17 September.
The council is the applicant, which is why the scheme goes to committee rather than being signed off by officers. Full Council agreed a £3.5 million investment in the park on 3 December 2025. (Test Valley Borough Council, December 2025)
Planning officers recommend permission, with conditions. Three neighbours have objected. (Officer report, application 26/01373/FULLN)
What would be built
The plans are for the grass south of the bowling green, west of the tennis courts. They include:
- a single-storey pavilion of about 33.4 by 13.4 metres, with timber and composite cladding under a sedum roof
- a main hall with a kitchen and bar, big enough for short-mat bowls in winter
- public toilets and changing facilities that open onto the park
- a Changing Places toilet, for disabled people who need a hoist and a bench
- a kiosk selling food and drink
- a splash pad of shallow water, with ground jets, water play features and a sail canopy for shade
- new seating, planting and a realigned path
The pavilion replaces Andover Bowling Club’s current one. That building sits about 18 metres from the green. The report says it is too small for short-mat bowls in the winter months.
The hall would also be open to other groups. The council’s planning statement gives yoga, classes, well-being sessions and “other low-key social events” as examples.
Why a splash pad
It came out of public consultation. The council ran engagement on the park in 2021. Residents asked for better play, refreshments, toilets and reasons to stay longer, including water play.
A second round in 2024 found “clear community support” for a destination play space. According to the report, “water based play emerged as the strongest theme”. Many respondents mentioned families travelling to nearby towns for splash parks, because Andover has none.
None of the facilities proposed exist at the park today. The nearest public toilets are in the town centre.
What the objectors say
Three households on Recreation Road and Adelaide Road objected. Their points, as the report summarises them:
- more noise in the day and in the evenings, and more anti-social behaviour
- the loss of green space that currently buffers homes from the park
- no opening hours have been proposed for the pavilion, and no detail on hire or events
- whether a splash pad is a sensible use of water, and of grant money, for a facility used mainly in summer
Andover Town Council raised no objection. It asked whether shade had been considered and whether events in the park would be affected.
How officers answered them
- Distance. The side of the pavilion would be about 48 metres from the front of homes on Recreation Road.
- Noise. Officers say noise would be in keeping with a park that already has tennis courts. One condition requires the pavilion’s windows and doors to stay shut between 23:00 and 09:00 whenever amplified music or sound is played. More conditions on use are promised in an update paper before the meeting.
- Opening hours. The council expects hours, alcohol and music to be controlled through licensing, not planning.
- Water. The splash pad would use an “Eco Splash” system. Water is collected in underground tanks, passed through a sand filter and a UV filter, and reused.
- Safety. The pavilion would have roller shutters at night and CCTV running 24 hours a day.
- Grant money. Officers say whether it is the best use of funding “is not a material planning matter”.
The council’s ecology officer objected over biodiversity net gain. The site cannot deliver the legal 10% gain on its own. The council has confirmed it will buy off-site credits instead.
The green space question
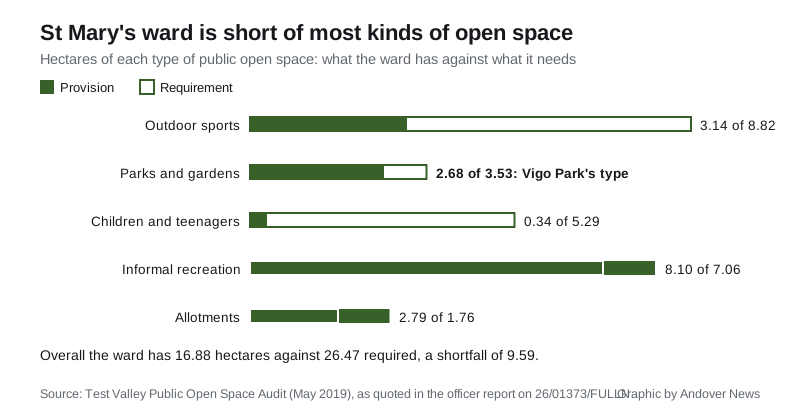
This is the part of the report worth reading closely. The council’s own audit shows St Mary’s ward is short of most kinds of open space.
| Open space type | Provision (ha) | Requirement (ha) | Balance (ha) |
|---|---|---|---|
| Outdoor sports facilities | 3.14 | 8.82 | -5.85 |
| Parks and gardens | 2.68 | 3.53 | -0.85 |
| Informal recreation areas | 8.10 | 7.06 | +1.04 |
| Children and teenagers | 0.34 | 5.29 | -4.95 |
| Allotments | 2.79 | 1.76 | +1.03 |
| Total | 16.88 | 26.47 | -9.59 |
The pavilion would take a slice of “park and garden”, a type the ward is already short of. Officers accept that the usual test for losing it cannot be met.
They recommend approval anyway, on a different test. They conclude the new pavilion, toilets and play space are “better provision in terms of quantity and quality”. Children’s play is the ward’s second-biggest shortfall.
Parking
The Recreation Road car park has 35 spaces, one of them for disabled drivers. Officers say that covers the pavilion, the tennis courts and the bowling green. They expect most splash pad visitors to walk, and point to The Acre, Black Swan Yard and George Yard car parks nearby. Hampshire County Council’s highways team did not object.
What happens next
Permission was granted on 17 September. The council says work should start later this year and that it aims to open the new facilities in autumn 2027. That is the same finish date it gave in December 2025, when Full Council agreed the £3.5 million.
The council also says the consultation changed the design: a fourth public toilet cubicle was added, a Changing Places toilet was added, and the water play area was moved. Councillor Iris Andersen, ward member for Andover St Mary’s, and Andover Bowling Club both welcomed the decision in the council’s announcement.
What it means for you
- Expect building work in the park from this autumn. Parking for events will be tighter while it goes on, and the Recreation Road car park has 35 spaces.
- If you live next to the park, the conditions now include a landscape implementation programme and a five-year management plan, on top of the condition keeping the pavilion’s windows and doors shut between 23:00 and 09:00 when amplified music or sound is played.
- Opening hours, alcohol and music are a licensing matter, not a planning one. If the pavilion applies for a premises licence, that is a separate application with its own chance to make representations.
- The splash pad will be the first in Andover. The council’s consultation found families were travelling to other towns for one.
Other Andover applications are on our planning news page.
Sources
- Officer report to Northern Area Planning Committee, 26/01373/FULLN, Vigo Park, for the proposal, the pavilion size, the consultation responses, the objections, the open space audit figures, the parking, the water system, the conditions and the recommendation.
- Northern Area Planning Committee agenda, 17 September 2026, for the date, time, venue and the deadline for public speakers.
- Test Valley Borough Council, Vi-GO! Park set for £3.5m transformation, December 2025, for the £3.5 million, the 3 December decision and the build timetable.
- Test Valley Borough Council, public participation, for who may speak and the phone number.
- Northern Area Planning Committee update paper, 17 September 2026, for the amended conditions 2 and 9 and the wording of the landscape condition.
- Test Valley Borough Council, “Planning approval paves the way for Vigo Park transformation”, 18 September 2026, for the approval, the design changes made after consultation, the start and opening dates and the quotes.
Have your say